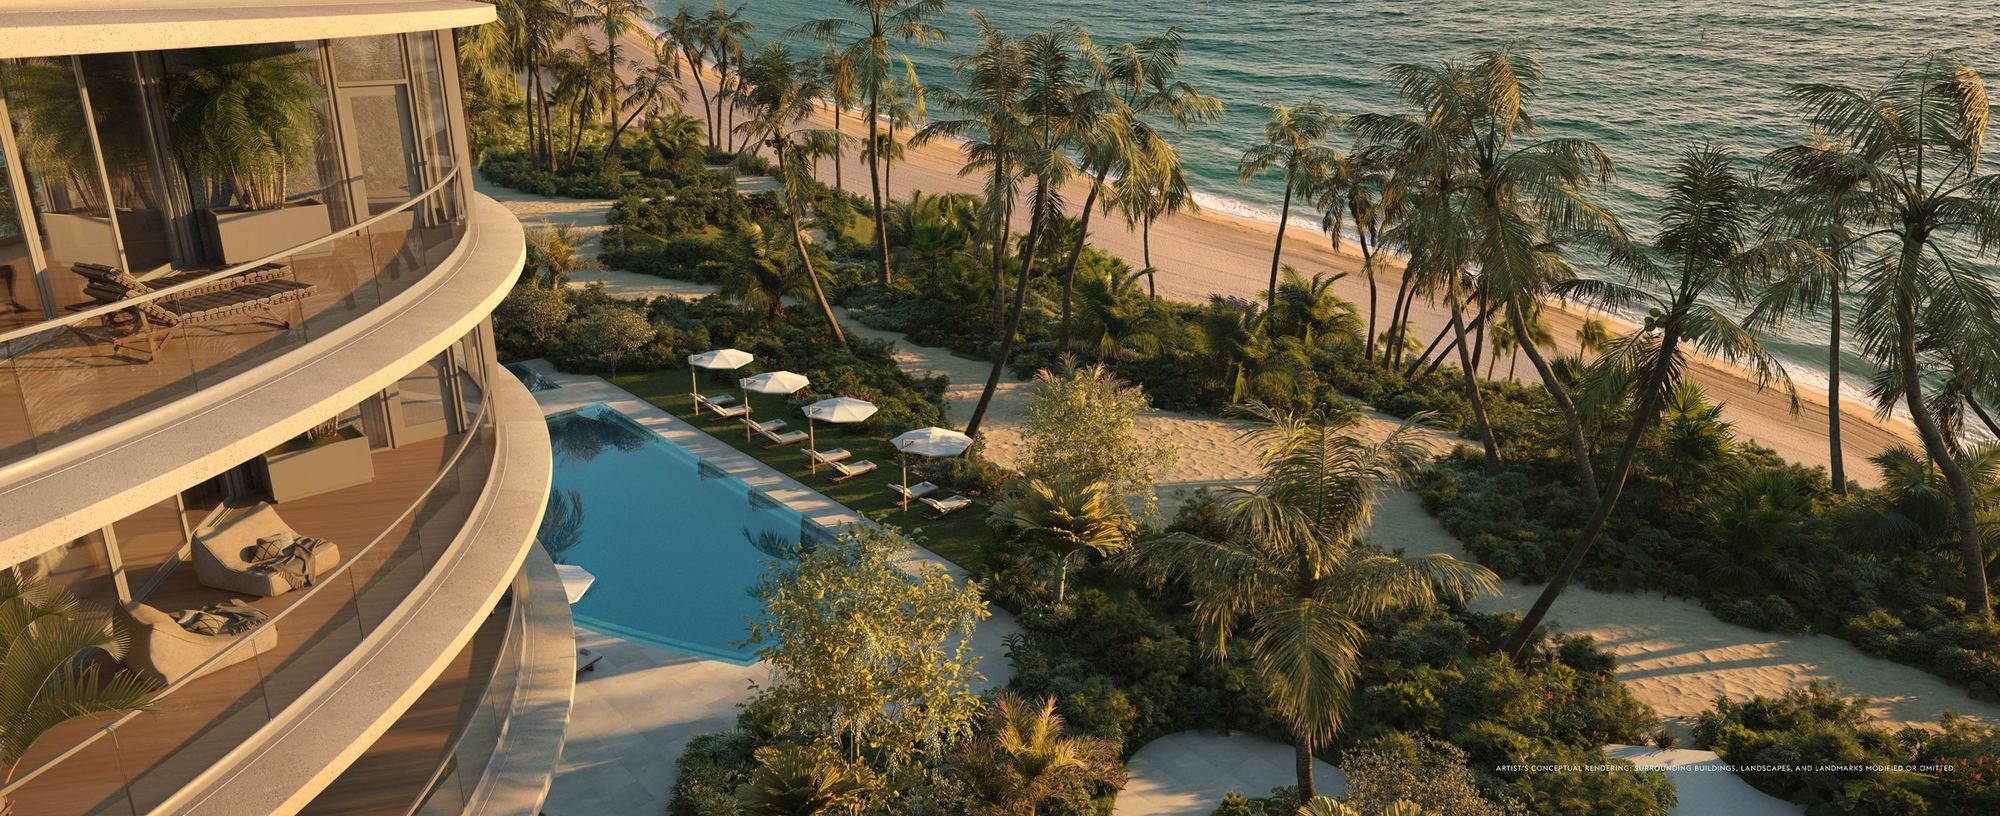
About Rivage Bal Harbour
Rivage Bal Harbour is a 25-story pre-construction residential tower in Bal Harbour, FL. It is developed by Related Group and Two Roads Development, with architecture by SOM. Interiors are by Rottet Studio. It is planned with 56 residences, and completion is expected in 2027.
Updated
Rivage Bal Harbour is a 25-story, 275-foot beachfront tower in Bal Harbour, with just 56 residences on 2.67 acres and 200 linear feet of private shoreline. Bal Harbour is its own village, distinct from Bay Harbor Islands, Surfside and Sunny Isles Beach.
- Neighborhood
- Bal Harbour and Surfside
- Developer
- Related Group and Two Roads Development
- Architect
- SOM
- Interiors
- Rottet Studio
- Stories
- 25
- Residences
- 56
- Residence types
- 3BR, 4BR, 5BR, Penthouse
- Sizes
- 3,284 to 12,517 sq ft
- Delivery
- Completion 2027
- Deposit
- 20% contract, 10% second deposit, 10% top-off, 60% closing balance
Questions buyers ask about Rivage Bal Harbour
What do residences at Rivage Bal Harbour cost?
The newest developer price sheet on file for Rivage Bal Harbour is more than six months old, so no price is quoted here. Request the price list on this page and the current sheet is sent to you directly.
When will Rivage Bal Harbour be completed?
Completion is expected in 2027.
What are the signature amenities at Rivage Bal Harbour?
Highlights include: 25,000 square feet of resort-style amenities on 2.67 beachfront acres; Signature oceanfront dining experience exclusively for residents and their guests, with in-residence dining and catering; Sunrise Pool with direct ocean views and indoor-outdoor fitness facilities; Sunset Pool with bar and adjacent courts.
How do I get current availability and the price list for Rivage Bal Harbour?
Request the price list on this page, or call or WhatsApp 786-477-6955. WIRE Miami sends the developer's current price list, the floor plans and the residences still available. The developer pays the brokerage commission, so buyer representation costs you nothing.
Why buyers choose it
- Only 56 homes on 200 linear feet of pristine private shoreline in Bal Harbour
- Designed by SOM with interiors by Rottet Studio and landscape architecture by Enea Garden Design
- Developed by Related Group and Two Roads Development
- Residences run 3,284 to 12,517 SF of interior: 15 three-bedroom homes, 30 four-bedroom homes, 8 five-bedroom homes and 3 penthouses
- Direct private-elevator entry, 10-foot ceilings, terraces up to 12 feet deep with ocean and bay views
Amenities
- 25,000 square feet of resort-style amenities on 2.67 beachfront acres
- Signature oceanfront dining experience exclusively for residents and their guests, with in-residence dining and catering
- Sunrise Pool with direct ocean views and indoor-outdoor fitness facilities; Sunset Pool with bar and adjacent courts
- Rivage spa with sauna, hammam, hot and cold plunge pools and private treatment rooms
- Fully serviced beach club on 200 linear feet of private shoreline
- State-of-the-art fitness center with high-impact training room and yoga studio overlooking the Atlantic
Price list, floor plans and availability
The developer's current price list for Rivage Bal Harbour, every floor plan, and the residences still available, sent to you directly. The developer pays the brokerage commission, so representation costs you nothing.
More new developments

Surf Row Residences
From $1.38M

The Well Bay Harbour
From $1.3M
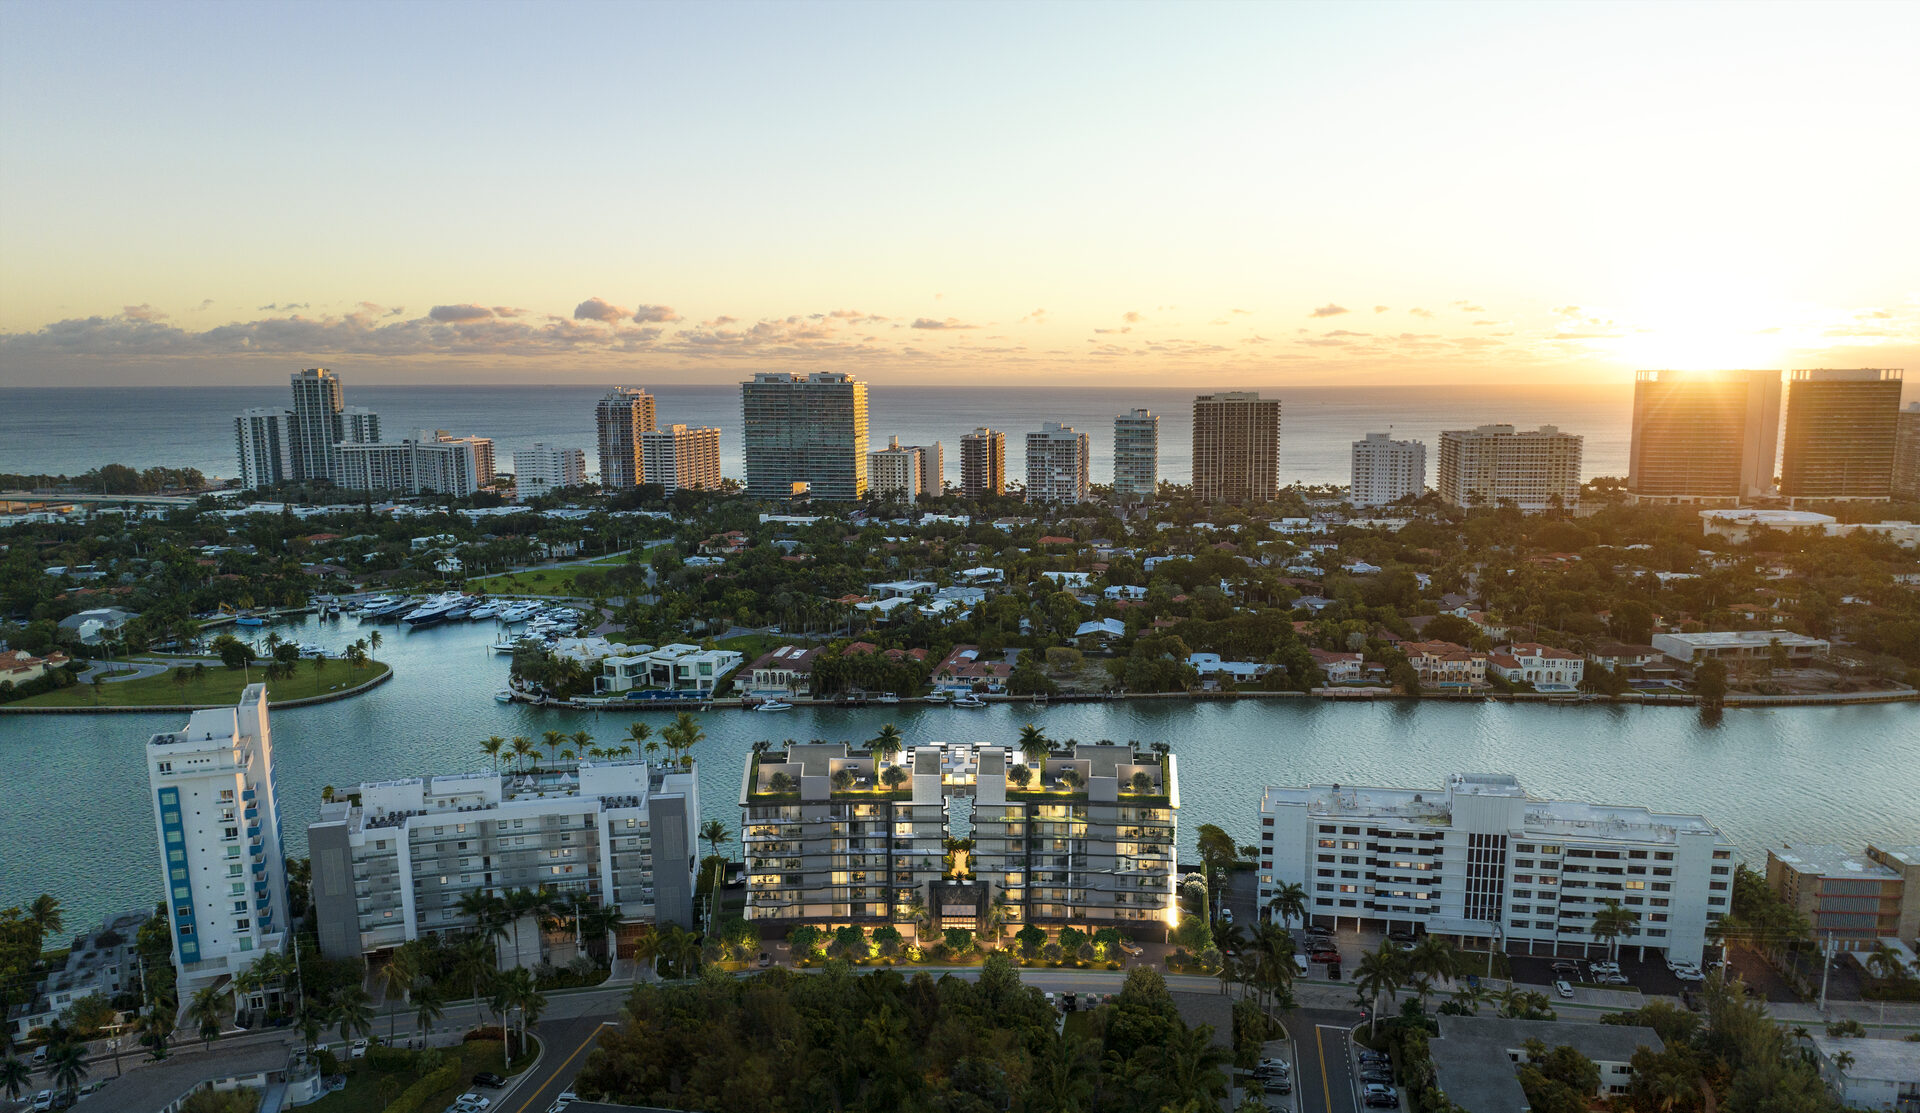
Bay Harbor Towers
From $5.32M

Perigon Miami Beach
From $12.54M
All Miami new developments · Official project site: rivageluxuryresidencesbalharbour.com